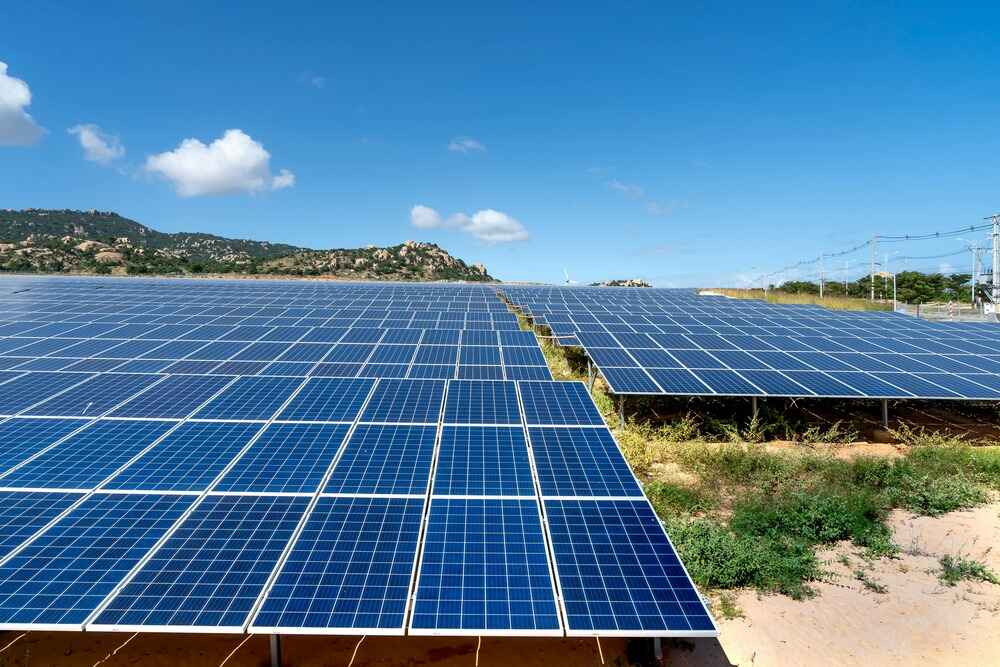

A complete and accurate solar permit plan set is one of the most important parts of the solar permitting process. Before a solar PV system can be installed, the applicable Authority Having Jurisdiction (AHJ) may require drawings and supporting documentation to review the proposed project.
A well-prepared solar permit drawing package helps the plan reviewer understand the system layout, electrical configuration, structural considerations, equipment specifications, and applicable safety requirements.
However, there is no single solar permit drawing package that works for every project in the United States. Requirements can vary by state, city, county, AHJ, utility, building type, system size, and whether the project includes battery storage or other equipment.
In this guide, we explain the common components of a solar permit plan set, what information should be included, and how installers can reduce avoidable permit corrections.
Important: This article provides general information. Always verify the current requirements of the specific AHJ, utility, and applicable codes before submitting a solar permit application.
What Is a Solar Permit Plan Set?
A solar permit plan set is a collection of technical drawings and supporting documents submitted to the applicable authority for review and approval of a proposed solar installation.
The purpose of the plan set is to communicate how the solar system will be installed and demonstrate that the proposed design addresses applicable building, electrical, structural, fire-safety, and local requirements.
Depending on the project, a solar permit plan set may include:
- Cover sheet
- Site plan
- Roof plan
- PV module layout
- Electrical plan
- Single-line diagram
- Equipment schedule
- Electrical calculations
- Structural information
- Mounting details
- Grounding details
- Rapid shutdown information
- Battery-storage details
- Fire-access information
- Notes and code references
- Manufacturer specifications
- Required supporting documentation
The exact requirements depend on the jurisdiction and project.
Why Are Solar Permit Drawings Important?
Solar permit drawings allow the AHJ to review the proposed system before installation.
A complete plan set can help demonstrate:
- Where the solar equipment will be installed
- How the PV system is electrically connected
- What equipment will be used
- How the system is supported
- Where disconnects and other equipment are located
- How applicable safety requirements are addressed
- Whether required clearances and access pathways are provided
Incomplete or inconsistent drawings can result in plan-review comments, correction requests, or additional submission cycles.
For solar installers working across multiple jurisdictions, the challenge becomes greater because local requirements can differ significantly.
The U.S. Department of Energy has identified permitting differences between jurisdictions as an important challenge for solar deployment and has promoted standardized and streamlined permitting approaches. (energy.gov)
What Should Be Included in a Solar Permit Plan Set?
The following sections represent common components of a residential or commercial solar permit drawing package. Not every project will require every sheet.
1. Cover Sheet
The cover sheet provides an overview of the project.
It may include:
- Project name
- Project address
- Property owner
- Contractor information
- Designer information
- Project description
- System size
- Drawing index
- Applicable codes
- General notes
- Revision history
- Contact information
The cover sheet gives the plan reviewer a quick overview of the submission.
Best practice
Make sure the project address, system size, drawing title, revision information, and other key details are consistent throughout the complete plan set.
2. Site Plan
The site plan shows the relationship between the solar installation and the property.
Depending on the project, it may show:
- Property boundaries
- Existing structures
- Proposed solar equipment
- Main electrical service
- Utility connection
- Equipment locations
- Driveways
- Access areas
- Other relevant site features
For ground-mounted systems, the site plan can become especially important because it may need to show additional site information.
Best practice
Use accurate project information and clearly identify the proposed solar equipment and relevant site features.
3. Roof Plan
For rooftop solar installations, the roof plan is one of the most important drawings.
It typically shows:
- Building outline
- Roof sections
- Roof slopes
- PV module locations
- Module quantity
- Roof obstructions
- Vents
- Skylights
- Mechanical equipment
- Required pathways
- Setbacks or clearances where applicable
- Mounting locations where required
The roof plan should represent the actual proposed installation.
Common mistakes
Avoid:
- Incorrect roof geometry
- Incorrect module count
- Missing roof obstructions
- Incorrect setbacks
- Overlapping equipment
- Unclear labels
- Designs that do not match site conditions
4. PV Module Layout
The PV array layout identifies the location and configuration of the solar modules.
It may show:
- Module manufacturer
- Module model
- Number of modules
- Module orientation
- Array configuration
- Module dimensions
- String configuration where applicable
- Roof sections
- Access pathways
The module information should match the equipment schedule and electrical calculations.
Example
If the permit application shows 30 modules but the roof plan shows 32 modules, the reviewer may request a correction.
Consistency is critical.
5. Electrical Plan
The electrical plan provides information about the electrical components and their locations.
Depending on the project, it may identify:
- PV modules
- Inverters
- Combiner boxes
- Disconnects
- Service equipment
- Battery systems
- Electrical panels
- Conduit routes
- Junction boxes
- Utility connection
- Other electrical equipment
Equipment locations should be clearly labeled.
6. Single-Line Diagram
The single-line diagram, often called an SLD, provides a simplified representation of the electrical system.
It can show the relationship between:
PV Modules → Inverter → Disconnect → Service Equipment → Utility
For solar-plus-storage systems, it may also include:
PV → Inverter → Battery → Backup/Service Equipment → Utility
The exact configuration depends on the project.
A single-line diagram may identify:
- Equipment models
- Voltage
- Current
- Conductor sizes
- Conduit sizes
- Overcurrent protection
- Disconnects
- Grounding
- Service rating
- Battery equipment
- Rapid shutdown equipment
Why is the SLD important?
It allows the reviewer to understand the proposed electrical configuration without interpreting every physical layout detail.
7. Equipment Schedule
An equipment schedule provides a clear list of major system components.
It may include:
| Equipment | Information |
| PV Modules | Manufacturer and model |
| Inverter | Manufacturer and model |
| Battery | Manufacturer and model |
| Racking | Manufacturer/system |
| Disconnect | Rating and type |
| Combiner | Model/rating where applicable |
| Rapid Shutdown | Equipment/model where applicable |
The equipment schedule should match the drawings and supporting documentation.
8. Electrical Calculations
Depending on the project and AHJ requirements, electrical calculations may be required to demonstrate that the proposed system is appropriately designed.
Calculations may address:
- System current
- Conductor sizing
- Overcurrent protection
- Voltage
- Inverter output
- Equipment ratings
- Load calculations
- Voltage drop
- Service capacity
- Other project-specific electrical requirements
The exact calculations required depend on the project and applicable codes.
Best practice
Use consistent project data across all calculations and drawings.
9. Structural Plan and Mounting Details
Rooftop solar systems are attached to existing structures, so structural considerations can be an important part of the permit review.
Depending on the project, documentation may include:
- Roof framing information
- Attachment locations
- Racking system
- Attachment type
- Attachment spacing
- Structural calculations
- Roof loading
- Wind loading
- Snow loading
- Seismic considerations
- Mounting details
The applicable structural requirements depend on the building, location, project type, and AHJ.
The U.S. Department of Energy also recommends considering whether the roof can support a solar installation when evaluating a property for rooftop solar. (energy.gov)
10. Roof Attachment Details
Attachment details can show how the solar racking system connects to the building.
Depending on the design, documentation may include:
- Attachment type
- Fastener information
- Attachment spacing
- Mounting hardware
- Structural connection
- Waterproofing details
- Manufacturer information
The attachment design should correspond to the actual racking system being proposed.
11. Grounding and Bonding Information
Solar permit drawings may need to identify grounding and bonding methods.
Depending on the project, the documentation may show:
- Equipment grounding
- Grounding electrode connection
- Bonding
- Grounding conductors
- Grounding connections
- Applicable equipment
Requirements vary depending on the electrical design and jurisdiction.
12. Rapid Shutdown Information
Rapid shutdown is an important safety consideration for applicable PV systems.
The permit plan set should identify the applicable rapid shutdown equipment and demonstrate how the system is configured.
Depending on the design, drawings may identify:
- Rapid shutdown equipment
- Initiating device
- Module-level equipment
- Wiring
- Equipment locations
- Required labels
The exact requirements depend on the applicable code edition and AHJ.
13. Battery Energy Storage System Details
If the project includes battery storage, additional drawings and documentation may be required.
An ESS permit plan set may include:
- Battery model
- Battery capacity
- Battery location
- Electrical configuration
- Disconnects
- Clearances
- Mounting information
- Equipment ratings
- Manufacturer documentation
- Safety information
- Fire-code information where applicable
Battery projects can introduce additional permitting considerations, so the ESS design should be coordinated with the solar and electrical design.
14. Fire Safety and Access Information
Depending on the project and jurisdiction, permit drawings may need to address fire-safety considerations.
This can include:
- Roof access pathways
- Required clearances
- Equipment access
- Firefighter access
- Battery-storage safety
- Required signage
- Emergency equipment
- Other jurisdiction-specific requirements
Requirements vary significantly by jurisdiction and project type.
15. Code and General Notes
Permit drawings commonly include general notes describing applicable requirements.
Depending on the project, notes may address:
- Electrical requirements
- Building requirements
- Structural requirements
- Fire-safety requirements
- Installation requirements
- Equipment requirements
- Inspection requirements
Avoid copying generic notes from an old project without checking whether they are appropriate for the current jurisdiction.
16. Manufacturer Specifications
Some AHJs may require supporting equipment documentation.
Depending on the project, this may include:
- PV module datasheets
- Inverter datasheets
- Battery datasheets
- Racking information
- Rapid shutdown documentation
- Electrical equipment specifications
The model numbers in the supporting documents should match the models shown on the permit drawings.
17. Drawing Title Blocks and Revision Information
Every drawing sheet should be clearly identifiable.
A professional title block may include:
- Project name
- Project address
- Sheet title
- Sheet number
- Drawing date
- Revision number
- Revision date
- Designer information
- Company information
When revisions are submitted, affected sheets should be updated consistently.
Residential vs. Commercial Solar Permit Drawings
The complexity of a solar permit plan set can vary significantly depending on the project.
Residential Solar
A residential rooftop PV project may typically include:
- Site plan
- Roof plan
- Module layout
- Electrical diagram
- Single-line diagram
- Equipment schedule
- Structural information where required
- Required notes and documentation
Commercial Solar
Commercial projects can require more extensive documentation depending on the size and complexity.
Additional requirements may involve:
- More detailed electrical design
- Larger service equipment
- Complex structural analysis
- Multiple inverters
- Larger battery systems
- Ground-mounted arrays
- Detailed site plans
- Additional calculations
- Fire-access considerations
- Engineering documentation
- Professional seals/stamps where required
The actual requirements must be confirmed with the project AHJ.
Solar Permit Plan Set Checklist
Before submitting a permit package, review the following checklist.
Project Information
- Correct project address
- Correct property owner
- Correct contractor information
- Project description included
- System size verified
Site & Roof
- Accurate site plan
- Accurate roof plan
- Correct module count
- Correct module layout
- Roof obstructions shown
- Required pathways shown
- Applicable setbacks shown
Electrical
- Correct module information
- Correct inverter information
- Correct system size
- Single-line diagram included
- Electrical equipment identified
- Disconnects identified
- Conductor information verified
- Overcurrent protection verified
- Grounding/bonding addressed
- Rapid shutdown addressed where applicable
Structural
- Mounting system identified
- Attachment details provided where required
- Structural calculations completed where required
- Roof loading considered
- Wind/snow/seismic requirements considered where applicable
Battery / ESS
- Battery model verified
- Battery location shown
- Battery capacity verified
- Required clearances shown
- Applicable safety requirements addressed
Documentation
- Equipment specifications included where required
- AHJ checklist reviewed
- Application forms completed
- Required signatures included
- Revision information correct
- Drawings reviewed for consistency
Common Solar Permit Drawing Mistakes
Even technically strong designs can encounter delays because of documentation issues.
Some common mistakes include:
1. Inconsistent system information
The module count, inverter model, system size, or battery information differs between drawings.
2. Missing structural documentation
Required structural information is not included with the application.
3. Incorrect roof layout
The drawing does not accurately represent the actual building.
4. Missing electrical information
Important equipment, disconnects, conductors, or calculations are not clearly identified.
5. Incorrect setbacks
The array does not show the required clearances or pathways.
6. Outdated equipment information
The drawings reference equipment that is different from what will actually be installed.
7. Ignoring AHJ requirements
A generic permit package is submitted without checking local requirements.
8. Poor drawing quality
The drawings are difficult to read or contain overlapping labels and unclear information.
How to Prepare a Permit Plan Set for Multiple U.S. States
Solar companies working across the United States face an additional challenge: requirements can vary from one jurisdiction to another.
A better workflow is to maintain an AHJ-specific design checklist.
For every jurisdiction, track:
- Applicable codes
- Local amendments
- Permit application requirements
- Drawing requirements
- Structural requirements
- Electrical requirements
- Fire requirements
- Submission portal
- Required forms
- Fees
- Common correction comments
This allows the design team to create project-specific permit packages instead of relying on one generic template.
How SouthVine Energy Supports Solar Permit Plan Set Design
Preparing accurate solar permit drawings can require significant time, technical knowledge, and attention to jurisdiction-specific requirements.
SouthVine Energy provides solar permit plan set design and drafting support for residential and commercial solar projects across multiple U.S. states.
Our services can support:
- Residential solar permit plans
- Commercial solar permit plans
- Solar PV design
- Electrical design documentation
- Energy storage system design
- Battery storage permit plans
- EV charger design
- AHJ-specific plan sets
- Permit submission documentation
- Stamping support where applicable
Our goal is to help solar installers, EPC companies, contractors, and project developers prepare organized, accurate, and project-specific documentation for the permitting process.
Need help preparing a solar permit plan set?
Contact SouthVine Energy to discuss your project requirements.
Frequently Asked Questions
What is included in a solar permit plan set?
A solar permit plan set may include a cover sheet, site plan, roof plan, PV layout, electrical plan, single-line diagram, equipment schedule, structural information, calculations, safety information, and other documents required by the AHJ.
Are solar permit drawing requirements the same across the USA?
No. Requirements can vary by state, city, county, AHJ, utility, project type, and applicable code requirements.
Do I need a single-line diagram for a solar permit?
Many solar permit applications require an electrical single-line diagram, but the exact requirements depend on the jurisdiction and project.
Does every solar project require structural calculations?
Not necessarily. Structural documentation requirements depend on the project, building, mounting system, jurisdiction, and applicable requirements.
What should be included in a solar roof plan?
A roof plan may show the building and roof sections, PV module layout, equipment, obstructions, pathways, setbacks, and other project-specific information required by the AHJ.
What additional drawings are needed for battery storage?
Solar-plus-storage projects may require additional information about battery equipment, location, electrical configuration, clearances, safety, and applicable fire-code requirements.
Can one solar permit plan set be used in every state?
A generic base design can sometimes be adapted, but it should not be assumed that one plan set will satisfy every jurisdiction. Local AHJ requirements should be reviewed before submission.
How can solar installers reduce permit corrections?
Use accurate project data, verify the current AHJ checklist, coordinate all drawings and calculations, confirm equipment information, perform a quality-control review, and tailor the plan set to the jurisdiction.
Final Thoughts
A solar permit plan set is more than a collection of drawings. It is a technical package that communicates how the proposed solar system will be installed and demonstrates that the project has considered applicable requirements.
The most important principles are:
Accuracy + consistency + complete documentation + AHJ-specific requirements + quality control.
For solar installers and EPC companies working across multiple U.S. jurisdictions, a structured permit-plan workflow can reduce avoidable corrections and make project management more efficient.
If you need professional support with solar permit plan set design, solar drafting, ESS design, or jurisdiction-specific solar documentation, SouthVine Energy can help.
Contact SouthVine Energy today to discuss your solar project and permit plan set requirements.
Disclaimer
This article is provided for general informational purposes only and does not constitute engineering, legal, electrical, building-code, permitting, or professional advice. Solar permitting requirements vary by jurisdiction and can change over time. Always verify current requirements with the applicable AHJ, utility, code officials, and qualified professionals before submitting a project.
Solar Permit Drawing